

Layer 01 · Physical · Project
Data Centre Design & Build
STP designs, builds, renovates and relocates data centres and server rooms, covering both power and structured cabling, and hands over complete as-built documentation including cable schedules, layout diagrams and photographs.
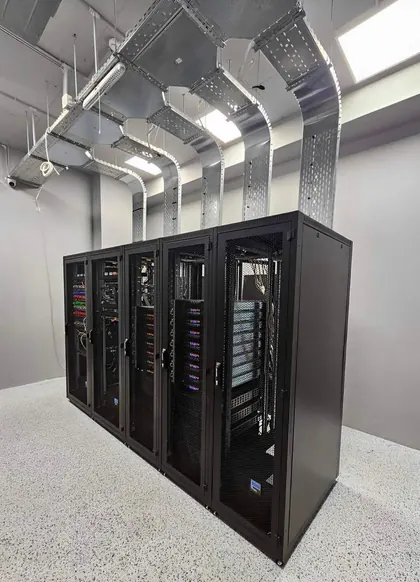
Overview
Data centre work is where documentation discipline separates professionals from the rest. A rack that was cabled beautifully but never documented becomes unmaintainable the moment the person who built it leaves.
We design the rack elevation, plan airflow and power before anything is mounted, build to vendor guidelines, and deliver the room with cable schedules, layout diagrams, labelled serial numbers and photographs of the finished installation. You can hand that pack to any competent engineer and they will know what they are looking at.
Relocations are the highest-risk work we do, so they are planned to the hour: dependency mapping, sequencing, rollback points, and a defined acceptance test before the old room is decommissioned.
What is included
- Server and network rack specification and elevation design
- Power design: distribution, UPS sizing, redundancy topology
- Cooling and airflow planning, hot/cold containment
- Cable tray and raised floor installation
- Rack assembly, equipment mounting and interconnect
- Structured cabling and power cabling within the room
- Environmental monitoring and alerting installation
- Labelling and serial number documentation
- Turnkey new build, renovation of an existing room, and relocation
- As-built pack: cable lists, layout diagrams, cable runs, photographs
- Pre-start-up and start-up commissioning
What you get out of it
- A room that can be maintained by someone who did not build it
- Power and cooling sized against measured load, not guesswork
- Relocations executed inside the agreed window with a rollback path
Our own work
Evidence produced
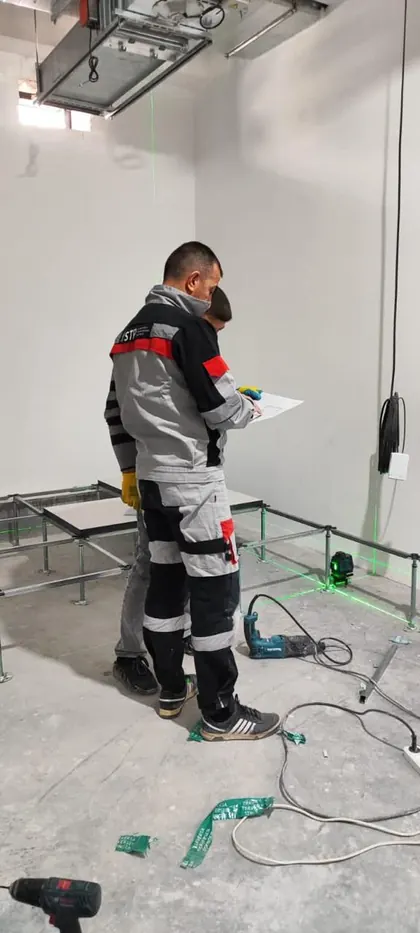
Setting out, before anything is fixed down 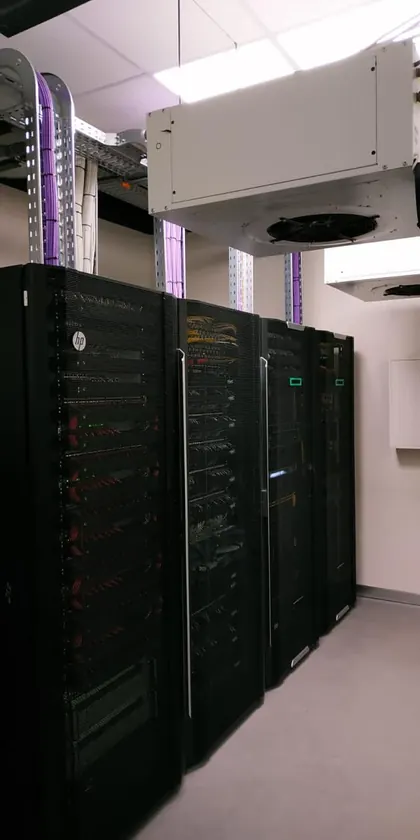
Equipment suite, powered and handed over 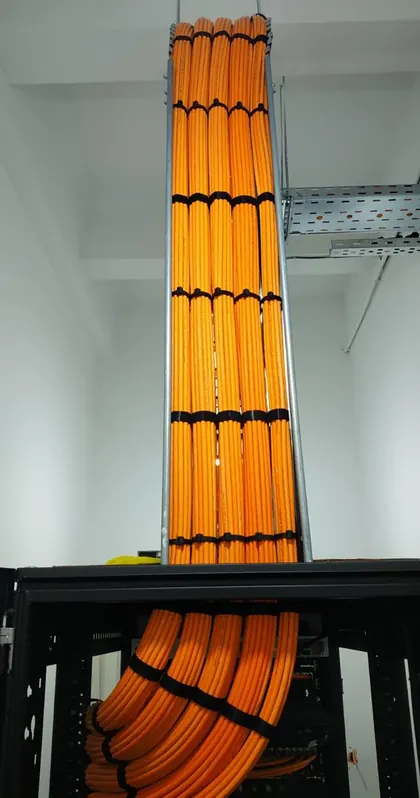
Fibre riser into the rack 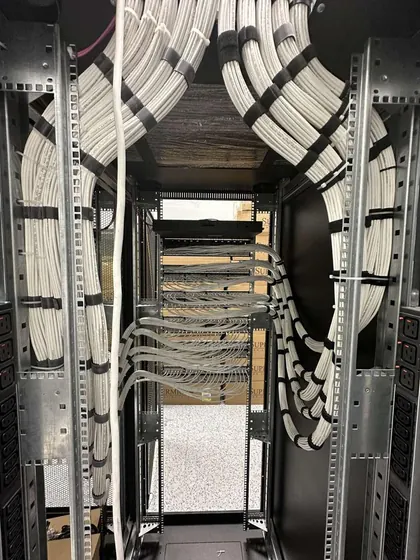
Dressed cabling, both vertical managers
Questions
- What documentation do you provide after a data centre build?
- Rack elevations, full cable schedules identifying both ends of every run, layout diagrams, labelled serial number inventory, power distribution documentation, and photographs of the completed installation.
- How do you minimise downtime during a data centre relocation?
- By mapping application dependencies first, sequencing moves so dependent systems travel together, defining a rollback point before each phase, and agreeing an acceptance test that must pass before the previous room is decommissioned. Where the business cannot take an outage, we stage a parallel build and cut over.
Talk to an engineer about Data Centre Design & Build
A live engineer calls you back within 1 hour.